




BEDS2
BATHS2 full
SQUARE FEET1,211
MLS#2802604
STATUSActive
PROPERTY TYPEResidential - Condominium
SUBDIVISIONPebble Creek Village
Property Description
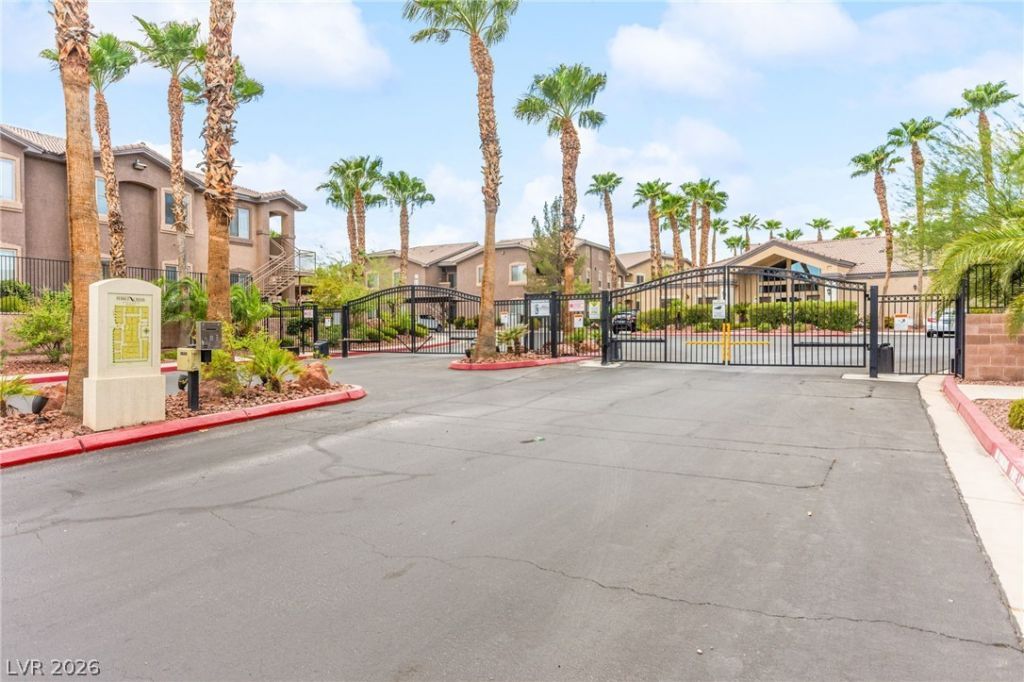
Welcome to Pebble Creek Village, a desirable gated community offering comfort, convenience, and resort-style amenities! This beautifully maintained first floor 2 bedroom, 2 bathroom condo is move-in ready and packed with upgrades. Step inside to find polished porcelain tile flooring throughout the main living areas with carpet in both bedrooms for added comfort. The kitchen features granite countertops, all included stainless steel appliances, a BRAND NEW dishwasher, and a BRAND NEW stove. The inviting living room showcases an electric fireplace, creating the perfect space to relax or entertain, while the adjacent dining area provides a comfortable setting for everyday meals. Enjoy your morning coffee or evening unwind on the covered balcony. The spacious primary bedroom offers a walk-in closet and a bathroom complete with double sinks and a standing shower. Additional highlights include an AC and water heater replaced in 2021 and a covered parking space located directly in front of the unit for ultimate convenience. Residents enjoy access to a community clubhouse, pool, spa, fitness center, and ample guest parking. The HOA covers water, trash, and sewer, making ownership even more affordable and hassle-free. Ideally located near shopping, dining, hiking, and biking trails, including the Pittman Wash Trail and the I-215 East Beltway & Trail. This is the perfect blend of lifestyle, location, and value. A must see!
Property Features
Property Type: Residential - Condominium
Cooling: Central Air, Electric
Fireplaces: 1
Heating: Central, Gas
Home Style: Two Story
Roof Type: Tile
Stories: 2.0
Taxes: $1,455
Year Built: 2006
Amenities
Bedroom on Main Level
Ceiling Fan(s)
Primary Downstairs
Balcony
Feature Descriptions
Appliances: Dryer, Dishwasher, Disposal, Gas Range, Microwave, Refrigerator, Washer
Association Amenities: Clubhouse, Fitness Center, Gated, Pool, Spa/Hot Tub
Community Features: Pool
Days on Site: 2
Fencimg: None
Fireplace: Electric, Living Room
Flooring: Carpet, Porcelain Tile, Tile
HOA Fee: 295/ Monthly
Hot Tub: Yes
Laundry: Gas Dryer Hookup, Laundry Closet
Lot: Desert Landscaping, Landscaped, < 1/4 Acre
Parcel#: 177-14-811-090
Parking: Assigned, Covered, Detached Carport, Guest
Parking Notes: Assigned, Covered, Detached Carport, Guest
Patio/Porch: Balcony
Pool: Community
Sewer: Public Sewer
Swimming Pool: Yes
Utilities: Cable Available, Underground Utilities
Water: Public
Window: Double Pane Windows
Room Sizes
Living Room: 17 X 15
Kitchen: 9 X 8
Dining Room: 9 X 7
Bedroom 2: 12 X 11
Primary Bedroom: 18 X 11
Local Schools
High School: Silverado
Middle School: Schofield Jack Lund
Elementary School: Roberts, Aggie,Roberts, Aggie
Listed By / Shown By
Listed By
Agency Name: Huntington & Ellis, A Real Est
Agency Contact: (702) 608-6774
Agent Name: Tu Mai

Shown By
Agent Name: Giwan Istefan
Agent Phone: (702) 256-4900
Agency Title: Wardley Real Estate

Estimate Your Payment
Estimated Payment
$ 1,303.16 per month $1,098.06 Principal & Interest $121.25 Property Tax $83.85 Homeowner's InsuranceChange Payment Information





"GLVAR MLS deems information realiable but not guaranteed."
Listing data compilation and photo(s) © 2026 Greater Las Vegas Association of REALTORS® MLS , All Rights Reserved.
Privacy Policy / DMCA Notice / ADA Accessibility


This site is hosted, designed and copyright
© 1994 - 2026 by
Delta Media Group, Inc. -- Patent Pending --
Agent License Information: S.0203225
8805 Jeffreys Street, Unit 1114 | MLS# 2802604
This condo located at 8805 Jeffreys Street, Unit 1114, Las Vegas, NV 89123 is currently listed for sale with an asking price of $287,500. This property was built in 2006 and has 2 bedrooms and 2 full baths with 1211 sq. ft. Jeffreys Street, Unit 1114 is located in the Pebble Creek Village subdivision. Search Pebble Creek Village real estate on giwanistefan.wardleyre.com today.