




BEDS5
BATHS5 full 2 partial
SQUARE FEET7,690
MLS#2702130
STATUSActive
PROPERTY TYPEResidential - Single Family
SUBDIVISIONObsidian Mountain Phase 1
Property Description
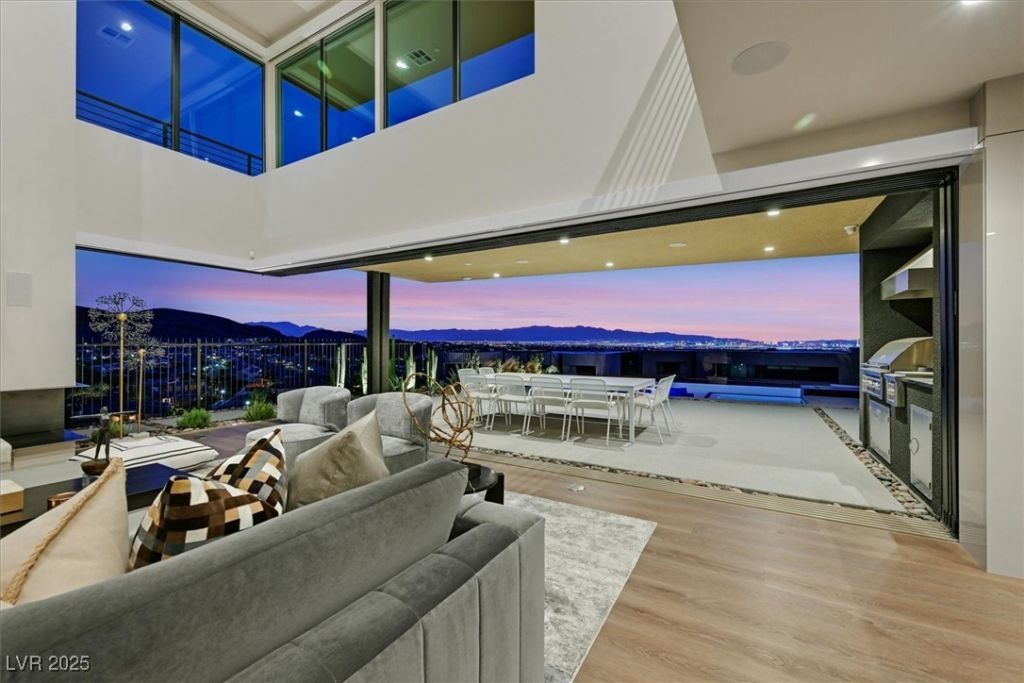
This stunning Obsidian private collection estate features ultra-chic decor designed by Paul Lavoie Interior Designs. With Tom Ford as their inspiration, the goal was to design a refined luxurious environment. This opulent modern estate is located within a spectacular guard gated hillside enclave. Upon arrival, you will immediately be greeted with incomparable panoramic views of the Las Vegas Valley and Strip, Red Rock Canyon, Mount Charleston, and much more. Additional property features include an infinity edge pool, expansive double islands in the kitchen, two primary suites located on the first and second floor, Savant whole home automation technology, and natural stone materials throughout. This majestic estate has been thoughtfully designed with an open floor plan that seamlessly harmonizes the indoor and outdoor environments. If you are looking for a turn-key solution, then look no further as this exquisite estate can be purchased fully furnished.
Property Features
Property Type: Residential - Single Family
Cooling: Central Air, Electric,2 Units
Fireplaces: 3
Garage: 4
Heating: Central, Gas, Multiple Heating Units
Home Style: Two Story
Lot Size: 0.91 Acres
Roof Type: Flat
Stories: 2.0
Taxes: $40,509
Year Built: 2024
Amenities
Bedroom on Main Level
Window Treatments
Programmable Thermostat
Built-in Barbecue
Balcony
Barbecue
Patio
Private Yard
Feature Descriptions
Appliances: Built-In Gas Oven, Dryer, Gas Cooktop, Disposal, Microwave, Refrigerator, Water Softener Owned, Tankless Water Heater, Wine Refrigerator, Washer
Association Amenities: Gated, Guard, Security, Tennis Court(s)
Days on Site: 366
Fencimg: Back Yard, Wrought Iron
Fireplace: Gas, Great Room
Flooring: Carpet, Hardwood, Tile
HOA Fee: 295/ Monthly
Laundry: Cabinets, Gas Dryer Hookup, Main Level, Laundry Room, Sink
Lot: 1/4 to 1 Acre Lot, Desert Landscaping, Landscaped, Synthetic Grass
Parcel#: 178-28-414-007
Parking: Finished Garage, Garage, Garage Door Opener, Inside Entrance, Private, Shelves, Storage
Parking Notes: Finished Garage, Garage, Garage Door Opener, Inside E
Patio/Porch: Balcony, Covered, Patio
Pool: Gas Heat, In Ground, Private, Pool/Spa Combo
Sewer: Public Sewer
Spa: Yes
Special View Info: City, Mountain(s), Strip View
Swimming Pool: Yes
Utilities: Cable Available, Underground Utilities
Water: Public
Window: Double Pane Windows, Insulated Windows, Tinted Windows, Window Treatments
Room Sizes
Loft: 18 X 26
Bedroom 5: 15 X 16
Bedroom 4: 14 X 20
Bedroom 3: 22 X 16
Primary Bedroom: 21 X 16
Primary Bedroom: 22 X 15
Local Schools
High School: Foothill
Middle School: Miller Bob
Elementary School: Vanderburg, John C.,Vanderburg, John C.
Listed By / Shown By
Listed By
Agency Name: Virtue Real Estate Group
Agent Name: Darren R. Melton

Shown By
Agent Name: Giwan Istefan
Agent Phone: (702) 256-4900
Agency Title: Wardley Real Estate

Estimate Your Payment
Estimated Payment
$ 31,124.93 per month $25,780.43 Principal & Interest $3,375.75 Property Tax $1,968.75 Homeowner's InsuranceChange Payment Information





"GLVAR MLS deems information realiable but not guaranteed."
Listing data compilation and photo(s) © 2026 Greater Las Vegas Association of REALTORS® MLS , All Rights Reserved.
Privacy Policy / DMCA Notice / ADA Accessibility


This site is hosted, designed and copyright
© 1994 - 2026 by
Delta Media Group, Inc. -- Patent Pending --
Agent License Information: S.0203225
807 Magnum Cliff Court | MLS# 2702130
This single family home located at 807 Magnum Cliff Court, Henderson, NV 89012 is currently listed for sale with an asking price of $6,750,000. This property was built in 2024 and has 5 bedrooms and 5 full and 2 partial baths with 7690 sq. ft. Magnum Cliff Court is located in the Obsidian Mountain Phase 1 subdivision. Search Obsidian Mountain Phase 1 real estate on giwanistefan.wardleyre.com today.