




BEDS4
BATHS3 full
SQUARE FEET2,446
MLS#2193140
STATUSActive
PROPERTY TYPEResidential - Single Family
SUBDIVISIONSALINA CREEK ESTATES
SCHOOLSevier
Property Description
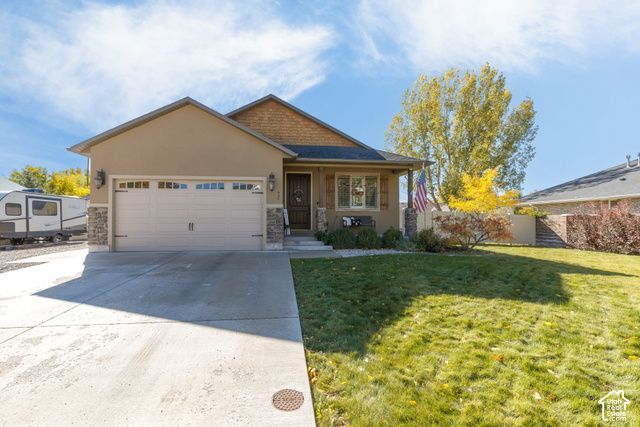
Welcome to this inviting 4-bedroom, 3-bathroom home featuring an open floor plan, beautiful hardwood flooring, and granite countertops. The finished basement offers additional living space. Outside, enjoy the fenced yard, relaxing covered patio, welcoming porch, and gas firepit-perfect for gathering with family and friends. You'll also appreciate the garage and RV parking, providing plenty of room for your vehicles, recreational toys, and extra storage. Located in a great neighborhood close to schools, this home offers comfort, convenience, and space to enjoy life both indoors and out! Don't miss the opportunity to make this wonderful home your own.
Property Features
Property Type: Residential - Single Family
Basement: Yes
Basement: Full
Fenced: Yes
Fireplaces: 1
Garage: 2 car attached
Heating: Forced Air, Gas: Central
Home Style: Rambler/Ranch
Lot Size: 0.28 Acres
Roof Type: Asphalt
Stories: 2.0
Taxes: $2,136
Year Built: 2014
Amenities
Bath: Primary
Closet: Walk-In
Disposal
Great Room
Range: Gas
Range/Oven: Free Stdng.
Granite Countertops
Video Door Bell(s)
Out Buildings
Lighting
Patio: Covered
Porch: Open
Feature Descriptions
Appliances: Ceiling Fan, Dryer, Microwave, Refrigerator, Washer
Days on Site: 8
Exterior: Stone, Stucco
Fireplace: Insert
Flooring: Carpet, Hardwood, Tile
Laundry: Electric Dryer Hookup, Gas Dryer Hookup
Lot: Curb & Gutter, Fenced: Full, Road: Paved, Secluded, Sidewalks, Sprinkler: Auto-Full, View: Mountain
Lot Dimensions: 0.0x0.0x0.0
Other Equipment: Fireplace Insert, Window Coverings
Outbuilding(s): Yes
Parcel#: 3-42A-55
Parking: Covered, Parking: Uncovered, Rv Parking, Attached, Opener
Parking Notes: Covered, Parking: Uncovered, Rv Parking, Attached, Ope
Patio/Porch: Covered, Porch: Open
Sewer: Sewer: Connected
Special View Info: Mountain(s)
Topography: Curb & Gutter, Fenced: Full, Road: Paved, Secluded Yard, Sidewalks, Sprinkler: Auto-Full, Terrain, Flat, View: Mountain
Utilities: Natural Gas Connected, Electricity Connected, Sewer Connected, Water Connected
Water: Culinary, Irrigation: Pressure
Window: Plantation Shutters
Local Schools
High School: North Sevier
Middle School: North Sevier
Elementary School: Salina
School District: Sevier
Listed By / Shown By
Listed By
Agency Name: ERA Brokers Consolidated (Richfield Branch)
Agency Phone: 435-896-9609
Shown By
Agent Name: Giwan Istefan
Agent Phone: (702) 256-4900
Agency Title: Wardley Real Estate

Estimate Your Payment
Estimated Payment
$ 2,027.95 per month $1,718.70 Principal & Interest $178.00 Property Tax $131.25 Homeowner's InsuranceChange Payment Information





Privacy Policy / DMCA Notice / ADA Accessibility


This site is hosted, designed and copyright
© 1994 - 2026 by
Delta Media Group, Inc. -- Patent Pending --
Agent License Information: S.0203225
627 W 350 N | MLS# 2193140
This single family home located at 627 W 350 N, Salina, UT 84654 is currently listed for sale with an asking price of $450,000. This property was built in 2014 and has 4 bedrooms and 3 full baths with 2446 sq. ft. W 350 N is located in the SALINA CREEK ESTATES subdivision within the Sevier school district. Search SALINA CREEK ESTATES real estate on giwanistefan.wardleyre.com today.