




BEDS3
BATHS2 full
SQUARE FEET1,949
MLS#2830526
STATUSActive
PROPERTY TYPEResidential - Single Family
SUBDIVISIONCadence Village Parcel E
Property Description
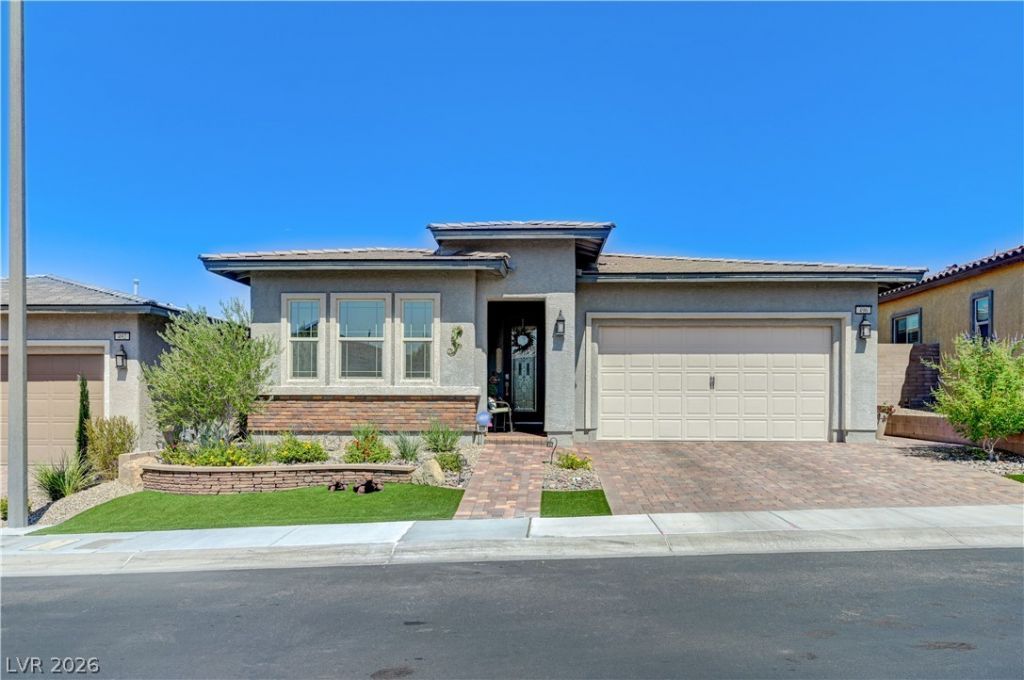
Welcome home to this meticulously upgraded 3-bedroom, 2-bath residence in Heritage, a premier 55+ community within Cadence. The thoughtfully appointed interior features premium Quartzite countertops, Bosch refrigerator, microwave, range, and dishwasher, a tankless water heater, Maytag washer and dryer, upgraded bedroom carpeting, custom window shades, and elegant drapery in the living room. Additional highlights include a Suncourt garage fan, solar tube in the kitchen, and premium powder-coated front, side, and backyard gates. The outdoor living space is designed for relaxation and entertaining, with motorized sun shades, a custom patio cover, panoramic wall art, a cascading water feature, tinted windows, and a private hot tub. Residents enjoy access to Heritage’s 22,713-square-foot recreation center, offering resort-style amenities and country-club living just steps from home.
Property Features
Property Type: Residential - Single Family
Cooling: Central Air, Electric
Fireplaces: 1
Garage: 2
Heating: Central, Gas
Home Style: One Story
Lot Size: 0.12 Acres
Roof Type: Tile
Stories: 1.0
Taxes: $4,178
Year Built: 2018
Amenities
Bathroom on Main Level
Bedroom on Main Level
Ceiling Fan(s)
Full Bath on Main Level
Primary Downstairs
Window Treatments
Patio
Private Yard
Fire Pit
Feature Descriptions
Appliances: Dryer, Dishwasher, Disposal, Gas Range, Microwave, Refrigerator, Water Softener Owned, Washer
Association Amenities: Business Center, Clubhouse, Fitness Center, Gated, Indoor Pool, Jogging Path, Pickleball, Park, Pool, Recreation Room, Guard, Spa/Hot Tub, Tennis Court(s)
Community Features: Pool
Fencimg: Block, Back Yard
Fireplace: Electric, Living Room
Flooring: Carpet, Tile
HOA Fee: 225/ Quarterly
Hot Tub: Yes
Laundry: Gas Dryer Hookup, Laundry Room
Lot: Desert Landscaping, Landscaped, Synthetic Grass, < 1/4 Acre
Parcel#: 179-05-513-068
Parking: Attached, Finished Garage, Garage, Garage Door Opener, Inside Entrance, Private, Guest
Parking Notes: Attached, Finished Garage, Garage, Garage Door Opener
Patio/Porch: Covered, Patio
Pool: Community
Sewer: Public Sewer
Spa: Yes
Swimming Pool: Yes
Utilities: Underground Utilities
Water: Public
Window: Drapes
Room Sizes
Living Room: 26 X 17
Bedroom 3: 13 X 13
Bedroom 2: 13 X 11
Primary Bedroom: 14 X 12
Local Schools
High School: Basic Academy
Middle School: Brown B. Mahlon
Elementary School: Sewell, C.T.,Sewell, C.T.
Listed By / Shown By
Listed By
Agency Name: Keller Williams MarketPlace
Agency Contact: (702) 461-5170
Agent Name: Christine E. Krasn

Shown By
Agent Name: Giwan Istefan
Agent Phone: (702) 256-4900
Agency Title: Wardley Real Estate

Estimate Your Payment
Estimated Payment
$ 2,609.21 per month $2,100.63 Principal & Interest $348.17 Property Tax $160.42 Homeowner's InsuranceChange Payment Information





"GLVAR MLS deems information realiable but not guaranteed."
Listing data compilation and photo(s) © 2026 Greater Las Vegas Association of REALTORS® MLS , All Rights Reserved.
Privacy Policy / DMCA Notice / ADA Accessibility


This site is hosted, designed and copyright
© 1994 - 2026 by
Delta Media Group, Inc. -- Patent Pending --
Agent License Information: S.0203225
496 Open Hill Avenue | MLS# 2830526
This single family home located at 496 Open Hill Avenue , Henderson, NV 89011 is currently listed for sale with an asking price of $550,000. This property was built in 2018 and has 3 bedrooms and 2 full baths with 1949 sq. ft. Open Hill Avenue is located in the Cadence Village Parcel E subdivision. Search Cadence Village Parcel E real estate on giwanistefan.wardleyre.com today.