




BEDS3
BATHS3 full
SQUARE FEET3,210
MLS#2811423
STATUSActive
PROPERTY TYPEResidential - Single Family
SUBDIVISIONSun Colony At Summerlin
Property Description
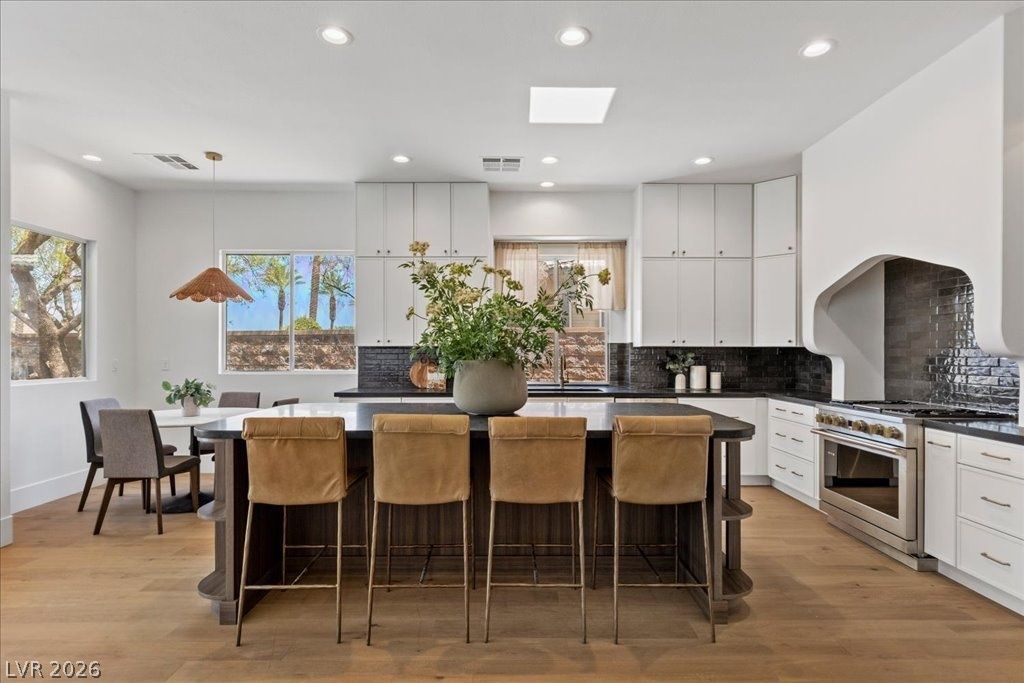
Seller offering up to $30,000 toward eligible buyer closing costs or an interest rate buydown. Beautifully finished and ready to enjoy. This thoughtfully designed single story residence offers 3,210 square feet, three bedrooms, three baths, a private pool, and cul de sac setting within one of Summerlin’s most established guard gated 55+ communities.Inside, warm woods, natural textures, and a soft neutral palette create a sophisticated yet inviting feel throughout. The home features engineered hardwood flooring, all new cabinetry, designer lighting, new plumbing fixtures, and two linear fireplaces. At the center of the home, the kitchen is anchored by an oversized custom island with honed granite countertops, stainless steel appliances, a statement range hood, ceiling height cabinetry, and a separate breakfast nook.The primary suite offers a serene retreat with a spa inspired bath featuring new cabinetry, a freestanding tub, and an expansive arched shower. Generous living and dining spaces provide an effortless layout for both everyday living and entertaining.Outside, enjoy a private pool, spacious gathering areas, a separate fenced dog area, and added privacy with no directly adjoining rear neighbor.Siena offers resort style living with a community center, fitness center, indoor and outdoor pools, tennis, pickleball, resident activities, and the 18 hole Siena Golf Course with clubhouse and dining. Ideally located in Summerlin near shopping, dining, recreation, and everyday conveniences, 4507 Denaro delivers the rare combination of thoughtful design, single story living, privacy, and an exceptional 55+ lifestyle.
Property Features
Property Type: Residential - Single Family
Cooling: Central Air, Electric,2 Units
Fireplaces: 2
Garage: 2
Heating: Central, Gas, Multiple Heating Units
Home Style: One Story
Lot Size: 0.23 Acres
Roof Type: Tile
Stories: 1.0
Taxes: $5,557
Year Built: 2001
Amenities
Bathroom on Main Level
Bedroom on Main Level
Ceiling Fan(s)
Primary Downstairs
Skylights
Window Treatments
Programmable Thermostat
Barbecue
Courtyard
Patio
Private Yard
Irrigation Sprinklers
Feature Descriptions
Appliances: Dishwasher, Disposal, Gas Range, Gas Water Heater, Microwave, Refrigerator, Tankless Water Heater, Wine Refrigerator
Association Amenities: Basketball Court, Business Center, Country Club, Clubhouse, Fitness Center, Golf Course, Gated, Indoor Pool, Jogging Path, Pickleball, Pool, Racquetball, Recreation Room, Guard, Spa/Hot Tub, Security, Tennis Court(s), Concierge, Media Room
Community Features: Pool
Days on Site: 74
Fencimg: Block, Partial
Fireplace: Electric, Family Room, Primary Bedroom
Flooring: Hardwood, Tile
HOA Fee: 993/ Quarterly
Hot Tub: Yes
Laundry: Cabinets, Gas Dryer Hookup, Main Level, Laundry Room, Sink
Lot: Cul-De-Sac, Drip Irrigation/Bubblers, Desert Landscaping, Landscaped, No Rear Neighbors, Rocks, Synthetic Grass, Trees, < 1/4 Acre
Parcel#: 164-24-212-003
Parking: Attached, Exterior Access Door, Epoxy Flooring, Garage, Garage Door Opener, Guest, Inside Entrance, Private, Shelves, Storage
Parking Notes: Attached, Exterior Access Door, Epoxy Flooring, Garag
Patio/Porch: Covered, Patio
Pool: Heated, In Ground, Pool Cover, Private, Community
Sewer: Public Sewer
Special View Info: Mountain(s)
Swimming Pool: Yes
Utilities: Cable Available, Underground Utilities
Water: Public
Window: Double Pane Windows, Insulated Windows, Plantation Shutters, Skylight(s)
Room Sizes
Living Room: 14 X 16
Family Room: 20 X 13
Dining Room: 11 X 16
Kitchen: 18 X 13
Den: 11 X 15
Bedroom 3: 16 X 12
Bedroom 2: 11 X 11
Primary Bathroom: 12 X 10
Primary Bedroom: 19 X 21
Local Schools
High School: Durango
Middle School: Fertitta Frank & Victoria
Elementary School: Abston, Sandra B,Abston, Sandra B
Listed By / Shown By
Listed By
Agency Name: Simply Vegas
Agency Contact: (702) 285-7491
Agent Name: Lisa A. Hunt

Shown By
Agent Name: Giwan Istefan
Agent Phone: (702) 256-4900
Agency Title: Wardley Real Estate

Estimate Your Payment
Estimated Payment
$ 7,858.75 per month $6,870.96 Principal & Interest $463.08 Property Tax $524.71 Homeowner's InsuranceChange Payment Information





"GLVAR MLS deems information realiable but not guaranteed."
Listing data compilation and photo(s) © 2026 Greater Las Vegas Association of REALTORS® MLS , All Rights Reserved.
Privacy Policy / DMCA Notice / ADA Accessibility


This site is hosted, designed and copyright
© 1994 - 2026 by
Delta Media Group, Inc. -- Patent Pending --
Agent License Information: S.0203225
4507 Denaro Drive | MLS# 2811423
This single family home located at 4507 Denaro Drive, Las Vegas, NV 89135 is currently listed for sale with an asking price of $1,799,000. This property was built in 2001 and has 3 bedrooms and 3 full baths with 3210 sq. ft. Denaro Drive is located in the Sun Colony At Summerlin subdivision. Search Sun Colony At Summerlin real estate on giwanistefan.wardleyre.com today.