


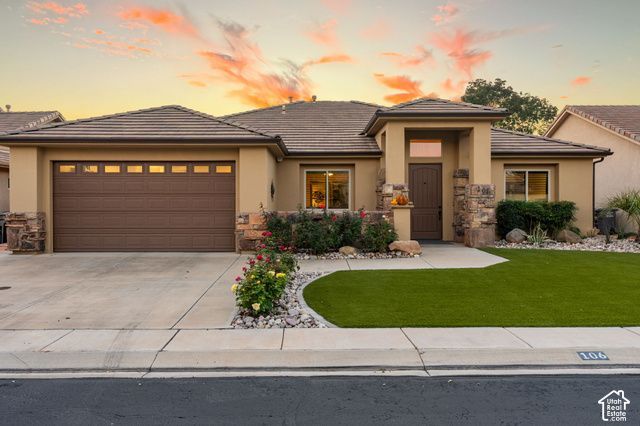


BEDS3
BATHS1 full
SQUARE FEET1,901
MLS#2194080
STATUSActive
PROPERTY TYPEResidential - Single Family
SUBDIVISIONHUNTINGTON AT STONEBRIDGE
SCHOOLWashington
Property Description
This beautiful view comes with a home. You won't want to miss this opportunity. Lovely 3 bed - 3 bath home, looks out over the water on Sunbrook Golf Course. The view speaks for itself, but make an appointment to see it and decide for yourself. The owners have taken great care of the home and have updated bathrooms, lighting and more. Home features a small private pool and putting green in the back. Access to Huntington HOA clubhouse, pickleball courts and additional outdoor pool. Enjoy convenience, amenities, spacious living and the most peaceful setting. You CAN have it all!!
Property Features
Property Type: Residential - Single Family
Basement: None
Cooling: Central Air
Fenced: Yes
Garage: 2 car attached
Heating: Forced Air, Gas: Central
Home Style: Rambler/Ranch
Lot Size: 0.07 Acres
Roof Type: Tile
Stories: 1.0
Taxes: $3,252
Year Built: 2007
Amenities
Bath: Primary
Bath: Sep. Tub/Shower
Closet: Walk-In
Disposal
Jetted Tub
Range: Down Vent
Range: Gas
Range/Oven: Free Stdng.
Double Pane Windows
Patio: Covered
Porch: Open
Sliding Glass Doors
Feature Descriptions
Accessibility: Ground Level, Accessible Entrance, Single Level Living
Appliances: Ceiling Fan, Range Hood, Water Softener Owned
Association Amenities: Clubhouse, Golf Course, Pets Permitted, Picnic Area, Pool, Spa/Hot Tub
Community Features: Clubhouse
Exclusions: Dryer, Washer
Exterior: Stone, Stucco
Flooring: Carpet, Tile
HOA Fee: 185/ Monthly
Hot Tub: Yes
Lot: Curb & Gutter, Fenced: Part, Road: Paved, Sidewalks, Sprinkler: Auto-Part, Near Golf Course, Drip Irrigation: Auto-Part, View: Water
Lot Dimensions: 0.0x0.0x0.0
Other Equipment: Hot Tub, Window Coverings
Parcel#: SG-HATS-3-106
Parking: Attached, Opener
Parking Notes: Attached, Opener
Patio/Porch: Covered, Porch: Open
Pool: Fiberglass, In Ground
Sewer: Sewer: Connected, Sewer: Public
Spa: Yes
Swimming Pool: Yes
Topography: Curb & Gutter, Fenced: Part, Road: Paved, Sidewalks, Sprinkler: Auto-Part, Terrain, Flat, Adjacent to Golf Course, Drip Irrigation: Auto-Part, View: Water
Utilities: Natural Gas Connected, Electricity Connected, Sewer Connected, Sewer: Public, Water Connected
Water: Culinary
Window: Blinds, Shades
Local Schools
High School: Dixie
Middle School: Dixie Middle
Elementary School: Arrowhead
School District: Washington
Listed By / Shown By
Listed By
Agency Name: Utah Key Real Estate, LLC (Southern)
Agency Phone: 801-808-4757
Shown By
Agent Name: Giwan Istefan
Agent Phone: (702) 256-4900
Agency Title: Wardley Real Estate

Estimate Your Payment
Estimated Payment
$ 2,727.32 per month $2,282.05 Principal & Interest $271.00 Property Tax $174.27 Homeowner's InsuranceChange Payment Information





Privacy Policy / DMCA Notice / ADA Accessibility


This site is hosted, designed and copyright
© 1994 - 2026 by
Delta Media Group, Inc. -- Patent Pending --
Agent License Information: S.0203225
1854 W Stonebridge Dr , Unit 106 | MLS# 2194080
This single family home located at 1854 W Stonebridge Dr , Unit 106, Saint George, UT 84770 is currently listed for sale with an asking price of $597,500. This property was built in 2007 and has 3 bedrooms and 1 full baths with 1901 sq. ft. W Stonebridge Dr , Unit 106 is located in the HUNTINGTON AT STONEBRIDGE subdivision within the Washington school district. Search HUNTINGTON AT STONEBRIDGE real estate on giwanistefan.wardleyre.com today.